We've had the absolute worst time with St George Bank - after receiving our mortgage documents a month ago, it has taken daily phone calls, a formal complaint and still more following up and we finally received the Authority to Commence letter last Friday.
Wisdom's offices have closed for the year, so this will not be actioned until 2014 now.
Our tender cutoff date is 31st January, so we need to begin construction before then otherwise we are going to be affected by any price adjustments! If that happens, I will definitely be giving the bank a call because it's taken a whole MONTH to fix all the mistakes they have made to our documents, and hence have pushed us backwards an entire month. It's unbelievable.
Anyway - hopefully that's all the paperwork done, so 2014 should be all about the build.
Cx
Monday, 23 December 2013


Monday, 18 November 2013
Final Documents & Formal Bank Approval
Everything seems to be happening today.
We received formal approval from the bank this morning, so we should have the bank documents signed this week and letter to commence construction sent out to us by the end of next week.
This morning we received final documents from Wisdom to check and sign off:
1. Final Construction Plans
2. End Panel (Final Tender)
3. Post Contract Variations
4. Amended Progress Payment Schedule
We've done so much paperwork to get to this point, and this is it! It's funny seeing it all put together now, all the hours spent driving around picking colours, bricks, splash backs, tiles, carpet...all moulded into a couple of documents.
I've had a quick look over and everything seems to be in order, so we'll send them back signed off tomorrow for them to send back to estimating to start the ordering process for our file.
One thing I did notice, was that they have changed the big window at our staircase "due to a change in Wisdom Homes construction methods to a AFW29-10T with a approx. 2100mm sill height". I'm not really sure what it's going to look like now (as I've obviously been going off what we've seen in the display homes) so I hope it doesn't make too much of a difference.
Cx
We received formal approval from the bank this morning, so we should have the bank documents signed this week and letter to commence construction sent out to us by the end of next week.
This morning we received final documents from Wisdom to check and sign off:
1. Final Construction Plans
2. End Panel (Final Tender)
3. Post Contract Variations
4. Amended Progress Payment Schedule
We've done so much paperwork to get to this point, and this is it! It's funny seeing it all put together now, all the hours spent driving around picking colours, bricks, splash backs, tiles, carpet...all moulded into a couple of documents.
I've had a quick look over and everything seems to be in order, so we'll send them back signed off tomorrow for them to send back to estimating to start the ordering process for our file.
One thing I did notice, was that they have changed the big window at our staircase "due to a change in Wisdom Homes construction methods to a AFW29-10T with a approx. 2100mm sill height". I'm not really sure what it's going to look like now (as I've obviously been going off what we've seen in the display homes) so I hope it doesn't make too much of a difference.
Cx
Wednesday, 6 November 2013
Construction Certificate Received
Very very excited to have received a surprise in the mail today - all our council approved plans with extra stamps of approval and our Construction Certificate!


After 1.5 weeks we've finally got our Escura Smooth bricks amended to our final variations and have signed off.
We also received conditional approval from the bank today until we provide the amended progress payment schedule (STG now say max 20% for slab payment) and final tender. Yay!
We are currently having communication issues with novacomm about the theatre prewire so we've had to leave it out of the final variations or our file will be delayed, which will push back pre-tender and construction plans (5 days each) and hence construction start. I've started making enquiries elsewhere now.
Some CC happy snaps!


Cx
Monday, 4 November 2013
Back to Bricks
Yes, we have changed our minds at the last minute!
I was about to send the signed off final variations last week...and I double and tripled checked everything...but the one thing that kept sticking in my mind were the bricks...
I love our colours, but I really wanted a smooth face brick. I just love the smooth look. We had already decided on the Escura Velour range though because of pricing, but when we were at The Ponds Display we saw some houses being built up and they were using the smooth brick. Ever since - I guess it's been stuck in my mind that I really really want smooth bricks!
So, we decided to get a new quote for the smooth range before signing the final variation.
Over the weekend, we visited Boral to have a last look at the colours as well so that when the quote came back this week we were ready to sign off, and we just both fell in love with the Smooth bricks! We decided to keep the same colours (Pearl Grey and Brown) but change to smooth.
I'm so excited about them! I've posted a couple of comparisons of the smooth and velour below. You can see how much of a difference it makes. And it's the EXACT same brick, just one side is smooth!
Cx
I was about to send the signed off final variations last week...and I double and tripled checked everything...but the one thing that kept sticking in my mind were the bricks...
I love our colours, but I really wanted a smooth face brick. I just love the smooth look. We had already decided on the Escura Velour range though because of pricing, but when we were at The Ponds Display we saw some houses being built up and they were using the smooth brick. Ever since - I guess it's been stuck in my mind that I really really want smooth bricks!
So, we decided to get a new quote for the smooth range before signing the final variation.
Over the weekend, we visited Boral to have a last look at the colours as well so that when the quote came back this week we were ready to sign off, and we just both fell in love with the Smooth bricks! We decided to keep the same colours (Pearl Grey and Brown) but change to smooth.
I'm so excited about them! I've posted a couple of comparisons of the smooth and velour below. You can see how much of a difference it makes. And it's the EXACT same brick, just one side is smooth!
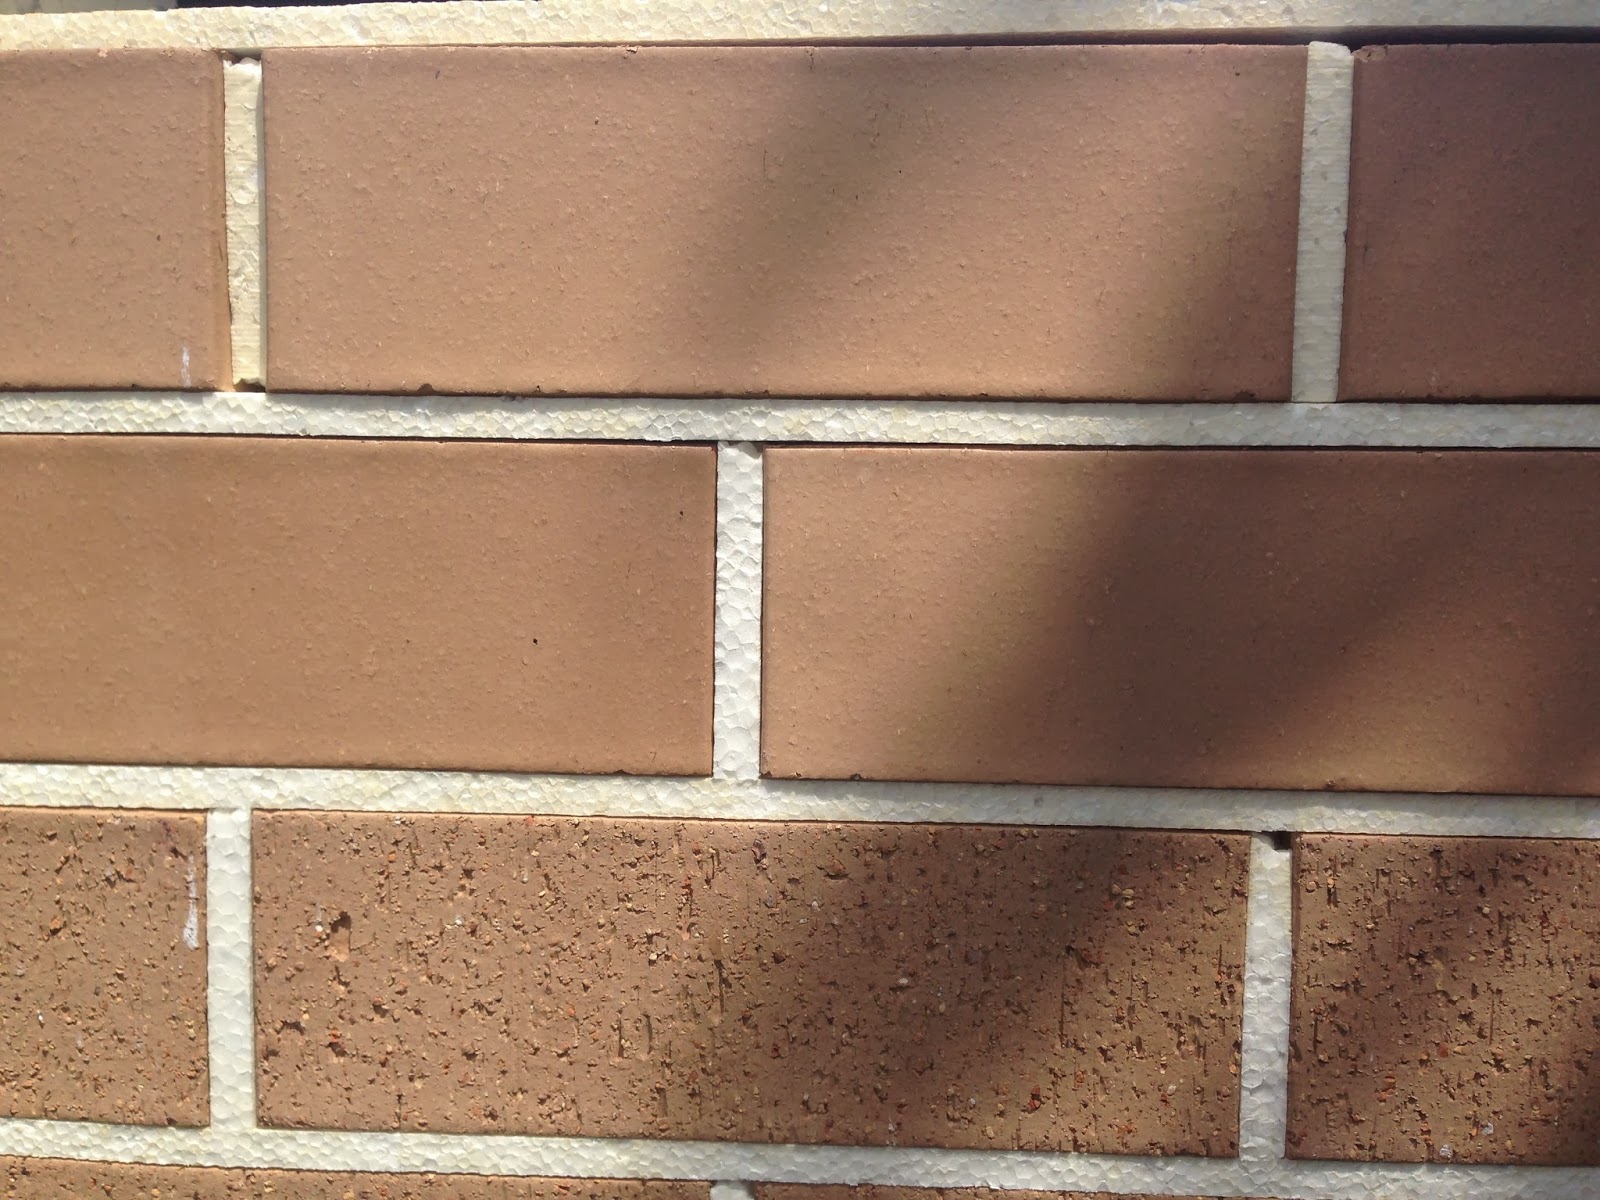 |
| Escura Smooth Pearl Grey |
 |
| Smooth (LHS) and Velour (RHS) |
Cx
Monday, 21 October 2013
Council Approval Received
Hi again!
We received the awesome news at the end of last week to tell us we have received Council Approval.
How exciting!
We have received all the documents to go back to the bank for final approval and letter to commence construction, Wisdom have already submitted the application for a Construction Certificate.
We have been signing off all the variations (including ones we don't want) and basically getting all the paperwork in order, so that Wisdom can send our file up for the Pre-tender and Construction Plans.
Today we paid the Section 94 Contributions to council, as we need to provide a receipt in order to receive our Construction Certificate so that's out of the way now too.
All systems a go-go-go-go-go!
Cx
We received the awesome news at the end of last week to tell us we have received Council Approval.
How exciting!
We have received all the documents to go back to the bank for final approval and letter to commence construction, Wisdom have already submitted the application for a Construction Certificate.
We have been signing off all the variations (including ones we don't want) and basically getting all the paperwork in order, so that Wisdom can send our file up for the Pre-tender and Construction Plans.
Today we paid the Section 94 Contributions to council, as we need to provide a receipt in order to receive our Construction Certificate so that's out of the way now too.
All systems a go-go-go-go-go!
Cx
Wednesday, 2 October 2013
Our First Fixture Purchase
My partner and I have been looking around for some feature lighting for our home, and we have fallen in love with the Grandelier's designed by "Who Did That" using Tasmanian Oak and Tasmanian Blackwood.
We love wood and anything natural and organic, and Mr Milburn purchased the first on our list!
The seed595 in Tasmanian Oak will some day be lighting up our staircase.
Next on the wishlist will be for our dining room.
Thank you Mr Milburn I loves you so muchly!
Cx
We love wood and anything natural and organic, and Mr Milburn purchased the first on our list!
The seed595 in Tasmanian Oak will some day be lighting up our staircase.
 |
| seed595 by Who Did That |
Next on the wishlist will be for our dining room.
Thank you Mr Milburn I loves you so muchly!
Cx
Tuesday, 1 October 2013
Council Update [Week 3]
Variations to our plan have come back today, however they now need the Landscaping Plan to be re done to match. Our CSO said they should have this done and submitted back to council by the end of the week.
I had our CSO forward me the new plan to have a look at what had been changed, one minor and one major change I saw. And it looks like the porch is staying the same which is a relief!
Upper lounge window had to be made smaller and higher for privacy of our neighbours. It has changed from 1020 x 2629mm to a skinnier window, like the bedrooms, that is 590 x 2629 mm. I highlighted in the pictures.
The major change for us though, is the landscaping. Previously I showed you a copy of our original landscaping plan, where retaining walls were required only on the sides of the house, and none at the back of the house. However, they've now added retaining walls to go all the way around the sides and back! It's crazy, and I would like to get more information about why council has said that we need this, and why Wisdom Landscapes did not tell us this when we did our plan with them.
I've also noticed that they have now put "Retaining wall 450mm from boundary" - I'm guessing this was a council requirement but I'm not sure why that's required. Looks like our sides and back just shrank though.
Fun times.
I had our CSO forward me the new plan to have a look at what had been changed, one minor and one major change I saw. And it looks like the porch is staying the same which is a relief!
Upper lounge window had to be made smaller and higher for privacy of our neighbours. It has changed from 1020 x 2629mm to a skinnier window, like the bedrooms, that is 590 x 2629 mm. I highlighted in the pictures.
 |
| Picture 1: Original 1020x2629mm |
 |
| Picture 2: New Window sized 590x2629mm |
 |
| Picture 3: New siting with retaining walls |
Fun times.
Cx
Subscribe to:
Posts (Atom)