Showing posts with label Windows. Show all posts

Monday, 3 March 2014

Bricking has Commenced

Despite the terrible weather we endured at the end of last week, Wisdom have still managed to kick off the bricking of our house - what an effort! We hadn't had a chance to see the house until yesterday afternoon, but I was expecting it to look exactly how we had left it last week so was so surprised to see some bricking has already started.

Took a couple of snapshots - they've mainly started on the side of the garage, bits at the front and a bit along the kitchen as well. Oh and our bricks look a THOUSAND times better than they did when they first arrived. Whether they were cleaned or the rain washed all the powder off...they look amazing I love them!

They've had that missing upstairs window delivered, and it is sitting in the room upstairs ready to be put in - our SS said something about it not fitting the frame but they'll be fitting it just before they brick that section.

We found it funny seeing that the theatre room appears to be the workers tea room - we found some chairs and an esky haha!

Our SS said that the ground floor bricking will be finished by the end of this week. Lets hope the weather holds out for us!

Cx
Main brick - Boral Escura Smooth Pearl Grey


Entrance

Foot of entrance
Front of the house - outside office

Garage

Kitchen

Back of the house

Found the cold point for the fridge

Tearoom/Theatre room!


Saturday, 22 February 2014

Windows and a Walkthrough

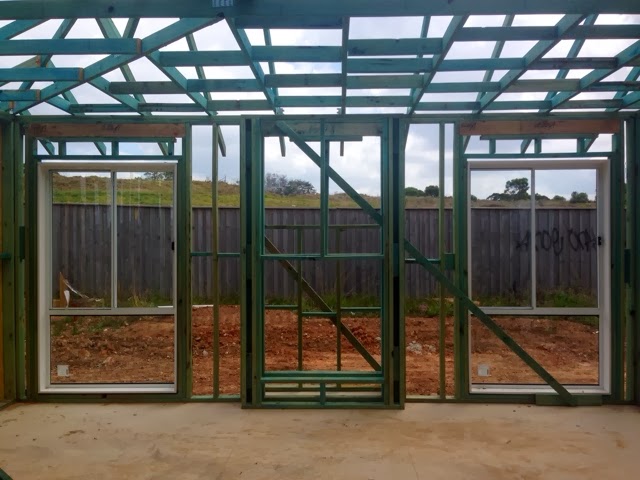
Wisdom have finished off the week with frame completed and windows installed, albeit with one missing. Not sure what happened there - must be a mistake in their order because I couldn't see a broken or spare one on site anywhere.

Love the windows. They are absolutely huge and it's one thing that freaked me out - not having enough natural light!

Most of the windows go all the way to the floor. The bathroom windows are pretty big too, they have obscure glazing though so they won't let too much in. 

We took a little tour inside the house and got to go upstairs for the first time to check out our views. We got to go into our bedroom I have no idea how we're fitting a king bed in there - it doesn't seem like enough space because the wardrobe behind takes up quite a bit of room!

The size of the bath and our spa bath provisions look really big too so that's nice to see! Also I saw that they've put in the step up for the theatre room too. 

I took plenty of pics today :) I just can't stop myself. 

Cx

Spot the missing window

Front windows in office

Podium in theatre room

Window in ground floor powder room

Laundry door


Kitchen window splashback


Dining room window

Stacker door to alfresco

Living (L) and Dining (R)


Window in theatre room

My favourite - windows with fireplace provision in between

Staircase window

Views of Mr Milburn!

Main bathroom window and bath provision

The bedroom with a missing window!

Ensuite window with bath provision and W/C window on the left


Ceiling at the entrance of the house

Outside view - theatre/powder room (GF) and ensuite and w/c (FF)

Kitchen window/splashback


Friday, 21 February 2014

We've Been Framed!

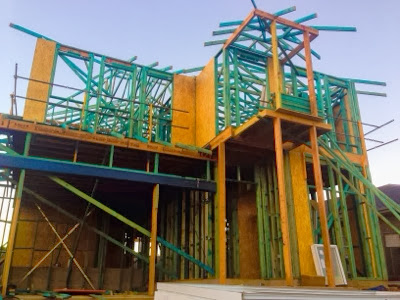
Wisdom have definitely worked their magic this week! I really didn't believe our SS when he called last week to tell us we'd have our frame up by the end of the week!

That's some crazy fast work, even with the miserable weather we've had for most of this week.

Looks like the windows have already been delivered and will be installed very soon. 

Following are pictures I've taken over the past couple of days.

Cx

Wednesdays Progress


Thursday's Progress


Tuesday, 1 October 2013

Council Update [Week 3]

Variations to our plan have come back today, however they now need the Landscaping Plan to be re done to match. Our CSO said they should have this done and submitted back to council by the end of the week.

I had our CSO forward me the new plan to have a look at what had been changed, one minor and one major change I saw. And it looks like the porch is staying the same which is a relief!

Upper lounge window had to be made smaller and higher for privacy of our neighbours. It has changed from 1020 x 2629mm to a skinnier window, like the bedrooms, that is 590 x 2629 mm. I highlighted in the pictures.


Picture 1: Original 1020x2629mm

Picture 2: New Window sized 590x2629mm 
The major change for us though, is the landscaping. Previously I showed you a copy of our original landscaping plan, where retaining walls were required only on the sides of the house, and none at the back of the house. However, they've now added retaining walls to go all the way around the sides and back! It's crazy, and I would like to get more information about why council has said that we need this, and why Wisdom Landscapes did not tell us this when we did our plan with them. 
Picture 3: New siting with retaining walls
I've also noticed that they have now put "Retaining wall 450mm from boundary" - I'm guessing this was a council requirement but I'm not sure why that's required. Looks like our sides and back just shrank though.

Fun times.

Cx