Thursday, 19 June 2014

Let There Be Light!

How exciting, turning on our first light!

Our spa bath is well and truly installed, and the bath spout is so beautiful I love it and the photos don't do it justice. 

Alarm was installed today also, the sensors in the house are quite big and give off a red light. Might have to get used to that in the main bedroom at night. They put the sensors in the entry, main bedroom, laundry, living room.  

Rangehood was not installed looks like they were just measuring it up, exhaust fan in downstairs powder room still needs to be installed. 

I also saw they completed the downpipes around the house. Not sure if that happened yesterday or I just haven't been paying attention recently!

Footer lights in the stairwell and theatre are really nice, but a lot brighter than I expected!!! A little too bright for the tiny theatre room I think, so we'll see how that goes.

External up down lights really show the really bad brick work. That's going to be an interesting conversation with our SS...

Cx

Garage

Batons in entrance

Alarm panel

Bullnose plates for TV wiring

Theatre podium lights

Stairwell lights

Main bathtub

Alarm sensor for main bedroom balcony door

Our spa bath

Exterior lighting


Wednesday, 18 June 2014

Painting, Plumbing and Electrical Fit Offs

Gotta give it to them - they know how to speed things up - we have had a lot of progress, possibly catching up, in the past couple of days!

We went by quickly this morning and could smell paint as we were walking up to the house!

On site we had two plumbers and three electricians very busy at work and so much has been done this week already. I think they are all in a rush to get things done before our main floor tiling begins tomorrow!

We probably won't have a chance to take any more pics for a while so this might be all I can give until next week (maybe some sneaky through the window pics over the weekend...)

Things completed this week:
- first coat of paint on all doors and walls, majority of the skirting
- x3 toilets installed
- x2 bathtubs delivered and being installed today
- faucets installed: kitchen, laundry, bathroom vanities
- x2 handheld shower and rail kits installed
- exhaust fan installed in upstairs W/C
- 3-in-1 fan/light/heater are being installed today in bathroom/ensuite/powder room
- batons installed everywhere
- power sockets and light switches being installed today
- rangehood delivered and will be installed today

Talk about progress! You can tell I'm a happy camper today. Wish I could get back home in time to see everything completed after work but it's always too dark by then!

Enjoy the pics

Cx


We have toilets!


The spa hanging out in the office

Reveals and skirting painted

Walls painted (Theatre)

Powder room - faucet, toile; exhaust ready to be installed today

Laundry tub and tap


Kitchen/Lounge view - see paint and light batons!

Kitchen mixer

Blanco rangehood delivered and ready to be installed today

Staircase painted white

Looking out toward the entrance - coffered ceilings painted

Mixers in ensuite

Shower hand rail and mixer in ensuite

Electrical fit offs ready for electrician to install

Hand rail and mixer in main bathroom

Mixer and vanity in main bathroom

Bathtub installed in main bathroom

3-in-1 installed in main bathroom

Main bathroom (shower to my right)

Baton in 2nd bedroom

Loving the white painted moulded doors around the house

Sunday, 15 June 2014

Airconditioning & Electrical Cutouts, Bits and Pieces

This week we had the wet area tiles grouting completed. The niches don't look so terrible now that there's white grout to make the lines less severe.

We had electrical points all cut out of the gyprock this week ready for fit offs this week. 

We got a call from the air conditioning company and were able to change our vents to the square ones, which we are so thankful for because we chose the round ones in the beginning but were having second thoughts about them since. 

We had little touch ups for gyprock including having the staircase and understairs storage gyprocked up, plus other parts around the house that weren't fully sealed by the initial gyprock install. 

This week we should finally be getting first coats of paint around the house. We are booked in for floor tiling to commence from the 19th (Thursday). 

Enjoy the pics

Cx


Monday, 9 June 2014

Wet Area Tiling, Sinks and Stone Benchtops

We saw a bit more progress this week, however we did not get the first coat of paint around the house as our SS advised would happen last week. We were also told that we won't actually be changing supervisors until probably handover after all...

I still feel like things are going a lot slower, with some of the cornices around the house not being completed e.g. our ensuite, bits of gyprock still need installing e.g. underneath the stairs, etc.

So this weekend when we visited on Saturday, they were still tiling the bathrooms so on Sunday we revisited and found these completed:
  • Alfresco tiling completed
  • Laundry floor tiling completed, stone benchtops installed with tub installed
  • Powder room floor tiling completed, stone benchtops installed with sink installed
  • Main bathroom floor and wall tiling completed, stone benchtops installed with sink installed
  • Ensuite bathroom floor and wall tiling completed, stone benchtops installed with sink installed
  • Kitchen stone bench tops and sink installed
I have to say, I was pretty upset with the way they have tiled our shower niches. I really don't understand why they had to cut the tiles within the niche - the tiles height-wise are larger than the niche, and should have fit so that there were no horizontal grout lines or joins, only vertical. I really don't understand! And there's really no way to fix it unless I ask them to tile it all over again...or we remove the tiles within the niche and put a different type of feature tile within it. I'm confused and devo about the situation right about now. Not sure what to do.

We also had our smart robe doors installed to the main bedroom. First of all, our main bedroom is pretty tiny with the way it's been designed. It would be nice for a Majestic 40, but for a house our size it barely fits a King bed (lengthwise, so even a queen as well). So that's a little disappointing too. Even going to the display home at the Ponds (Majestic 34) it looked fine to fit a king bed, so I don't really understand why our room is so small - But there's literally 60cm between the end of our bed and the wall. 

Anyway back to the smart robe - I had no idea that the doors were separated. Looking back at our plans, I can kind of see where it is now (a little black square??) but I guess it never clicked that is meant something and was never explained. So basically our wardrobe is split into three sections (open along the inside though) with two sliding doors for each section - isn't that so weird?? Also, they put our mirrored doors in the middle, when we wanted one on each end of the robe which has been marked on our plans specifically. Have a look here if you like, and tell me what you think.

All in all, I'm feeling pretty frustrated right at this point. Wisdom has clearly been busy with getting their new display homes done (has anybody else seen that they fully completed 4 or 5 new display homes in gregory hills within 4 months? that's where they've been sending their worker bees), our SS has not contacted us for our Friday updates two weeks in a row, his timelines are behind and we are never told why...and the whole weird shower niche tiling situation is making me feel like I have no choice, control or say in anything. I wasn't expecting these type of feelings for the last, what I thought would be, month of our build. 

I feel like handover is stretching further from our reach as the days pass...

Sorry for my rant, just needed to get that out. Hope everyone else is having much better progress than us :)

Cx


Alfresco tile - we are happy with the colour

Laundry tiles - will match our main tile

Powder room floor tile, stone top and basin

Caesarstone with waterfall

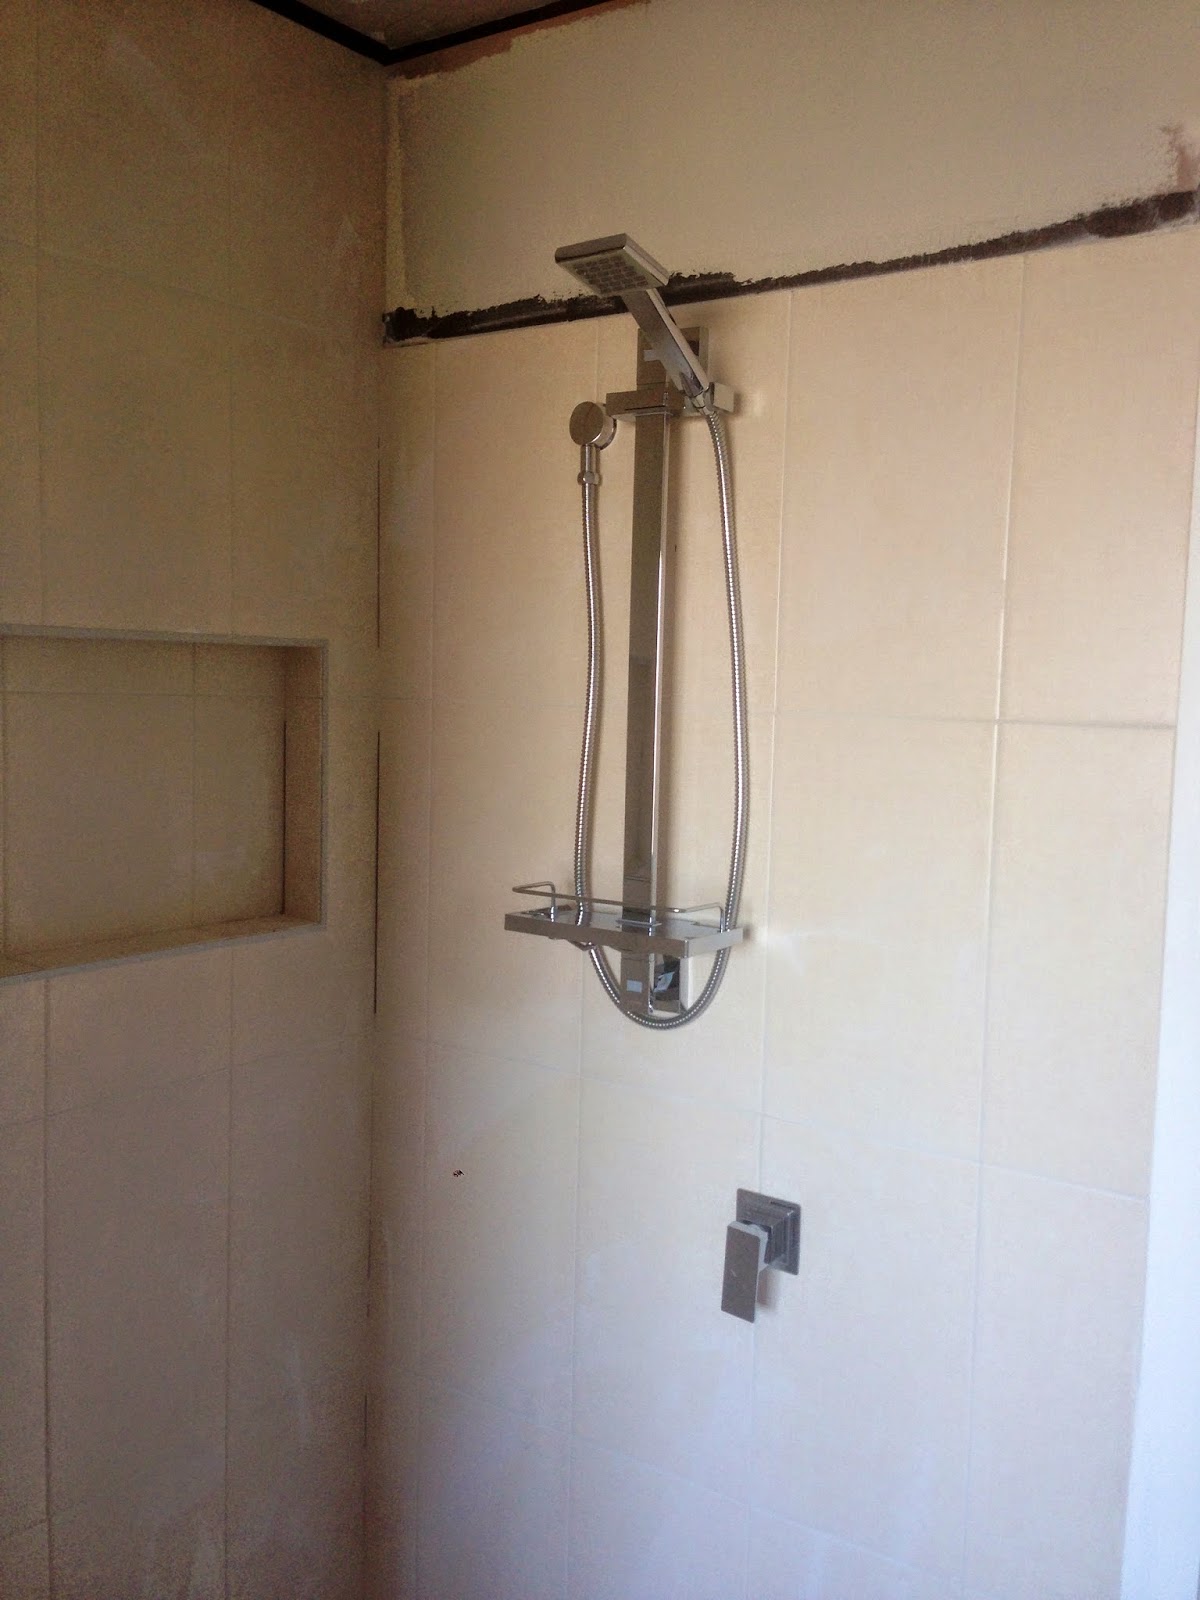
Shower in main bathroom

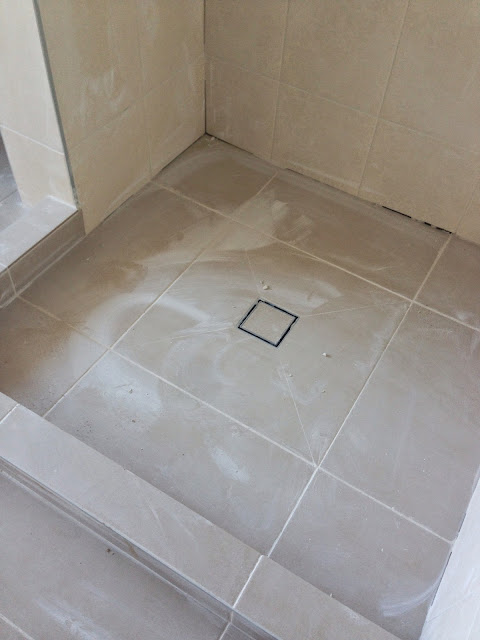
Main bathroom tiling completed, stone top and basin installed

Ensuite tiling completed

Ensuite stone top and vanity installed